

BEDS4
BATHS2 full 1 partial
SQUARE FEET3,165
MLS#MDKE2007190
STATUSACTIVE
PROPERTY TYPEResidential - Single Family
SUBDIVISIONCOVENTRY FARMS
SCHOOLKENT COUNTY PUBLIC SCHOOLS
Property Description
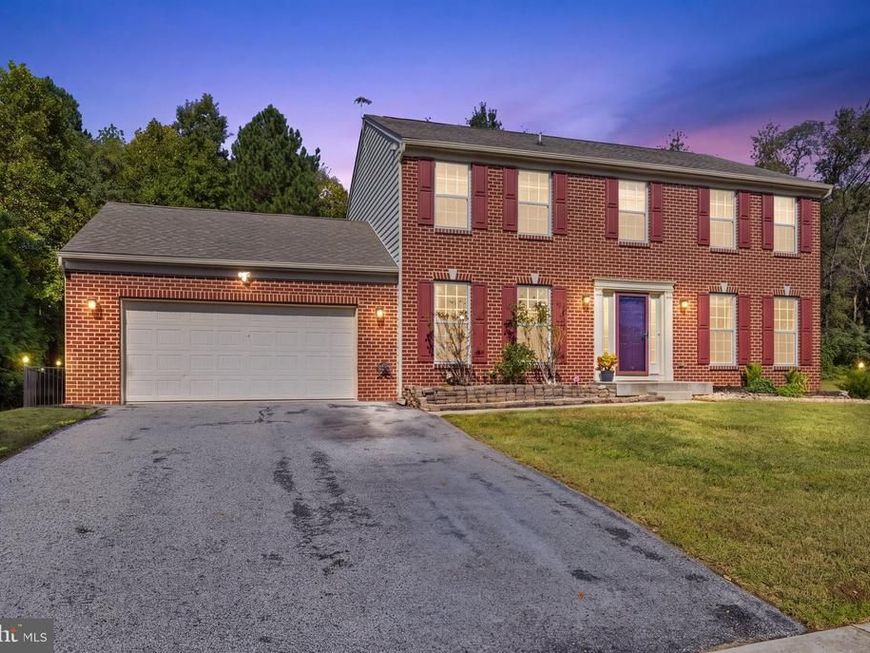
Nestled in Coventry Farms II, this exquisite Colonial-style residence offers a harmonious blend of Space, Convenience and comfort, perfect for those who appreciate the finer things in life. Built in 2009, this stunning home boasts 3,165 square feet of meticulously designed living space, ensuring ample room for both relaxation and entertainment. Step inside to discover an inviting interior adorned with high-end finishes and thoughtful details. The spacious family room, seamlessly connected to the kitchen, is perfect for gatherings, while the formal dining room sets the stage for elegant dinner parties. The gourmet kitchen is a chef's dream, featuring a generous island, stainless steel appliances, and a convenient pantry, all bathed in natural light from the double-pane windows. Enjoy casual meals in the cozy breakfast area, where morning sunlight creates a warm ambiance. Retreat to the luxurious primary suite, complete with a walk-in closet with an additional closet and a spa-like bathroom featuring a walk-in shower and double sinks. Each of the additional three bedrooms offers generous space and comfort and large closets, ensuring everyone has their own sanctuary. Recessed lighting and ceiling fans throughout enhance the home's inviting atmosphere, while plush carpeting and laminate flooring provide a perfect balance of style and practicality. The partially finished basement offers endless possibilities, whether you envision a home theater, gym, or additional living space. The basement even has a rough in for an additional bathroom. With interior access and heating, this area is ready to be transformed into your personal oasis. Outside, the property sits on a 0.28-acre lot that backs to serene trees, while the front over looks the large common area providing a tranquil backdrop for outdoor living. The expansive deck invites you to unwind and entertain, while the attached garage and ample driveway space accommodate all your vehicles with ease. This home is not just a residence; it's a lifestyle. Enjoy the peace of mind that comes with living in a well-established community, where every detail has been considered for your comfort and enjoyment. Experience the perfect blend of luxury, convenience, and nature in this exceptional Coventry Farms II gem that is "Move In Ready". Enjoy a walk in Downtown Historical Chestertown which is on the Chester River. Explore many events that the town has such as Saturday morning Farmers Markets, The Annual Tea Party, Downrigging Festival, Fourth of July Fireworks, tours on the Sultana and River Packet and Dickens of a Christmas or just relax on a bench by the River or Wilmer Park. Don't miss the opportunity to make this dream home your reality! Chestertown is a great place to call Home!
Property Features
Property Type: Residential - Single Family
Basement: Yes
Basement: Daylight, Partial, Full, Heated, Interior Access, Partially Finished, Poured Concrete
Cooling: Heat Pump(s)
Fuel Type: Electric
Garage: 2
Heating: Heat Pump(s)
Home Style: Colonial
Lot Size: 0.28 Acres
Roof Type: Architectural Shingle
Stories: 3.0
Taxes: $5,608
Year Built: 2009
Feature Descriptions
Accessibility: Doors - Swing In, Level Entry - Main,2+ Access Exits
Additional Structures: Above Grade, Below Grade
Appliances: Built-In Microwave, Dishwasher, Disposal, Oven/Range - Electric, Refrigerator, Stainless Steel Appliances, Washer/Dryer Hookups Only, Water Heater
Electric: Underground
Exterior: Brick Front, Concrete, Vinyl Siding
Fencing: Rear
Flooring: Carpet, Laminated
HOA Fee: $320.00/Annually
Interior: Bathroom - Walk-In Shower, Breakfast Area, Carpet, Ceiling Fan(s), Family Room Off Kitchen, Formal/Separate Dining Room, Kitchen - Island, Kitchen - Table Space, Pantry, Primary Bath(s), Recessed Lighting, Walk-in Closet(s), Window Treatments
Lot: Backs to Trees
Lot Dimensions: 0.28 Acre(S)
Number of Rooms: 11
Parking Notes: 6 Total Parking Spaces
Rooms: Dining Room, Primary Bedroom, Kitchen, Den, Basement, Foyer, Breakfast Room, Laundry, Mud Room, Primary Bathroom
Sewer: Public Sewer
Special View Info: Trees/Woods, Other
SQFT Above Finished: 2490
SQFT Below Finished: 675
SQFT Total Finished: 3165
Structure Type: Detached
Total Garage/Parking Spaces: 6
Utilities: Electric Available, Propane, Sewer Available, Water Available
Water: Public
Windows: Double Pane, Screens
Local Schools
School District: KENT COUNTY PUBLIC SCHOOLS
Listed By / Shown By
Listed By
Agency Name: Douglas Realty LLC
Agency Phone: 8669873937
Shown By
Agent Name: Ray Johnson
Agent Phone: (410) 491-9384
Agency Title: Berkshire Hathaway HomeServices Homesale Realty

 First American
Estimate Your Payment
Estimated Payment
$ 1,537.16 per month $945.87 Principal & Interest $467.33 Property Tax $123.96 Homeowner's Insurance



 Corporate Office - 215 S Centerville Rd. Lancaster, PA 17603
106 Harlan Loop | MLS# MDKE2007190
This single family home located at 106 Harlan Loop, Chestertown, MD 21620 is currently listed for sale with an asking price of $425,000. This property was built in 2009 and has 4 bedrooms and 2 full and 1 partial baths with 3165 sq. ft. Harlan Loop is located in the COVENTRY FARMS subdivision within the KENT COUNTY PUBLIC SCHOOLS school district. Search COVENTRY FARMS real estate on rayjohnson.homesale.com today.