

BEDS4
BATHS2 full 1 partial
SQUARE FEET3,396
MLS#PACT2137690
STATUSACTIVE
PROPERTY TYPEResidential - Single Family
SUBDIVISIONCLOVER LEA
SCHOOLWEST CHESTER AREA
Property Description
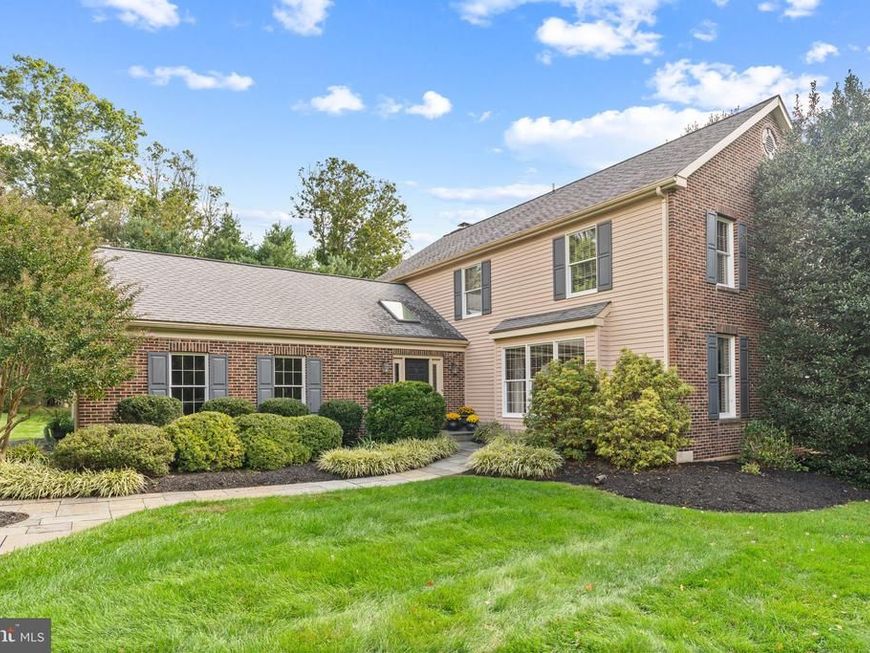
Welcome to 117 Cloverly Lane, a well-maintained 4-bedroom, 2.5-bath home situated on a spacious one-acre lot in the quiet, established neighborhood of Clover Lea within West Chester School District. Offering a comfortable combination of updated living spaces, a peaceful setting, and a convenient location, this home has plenty to offer both inside and out. The elegant entry way with slate floors and a vaulted ceiling leads to the private first floor office with custom built-ins. As you move through the first floor, the formal living room and adjacent dining room are bright and cheery. The updated eat-in kitchen provides a welcoming space for everyday living and entertaining with ample cabinet space, granite countertops, stainless appliances and an island with seating. The kitchen opens to the cozy den with a gas fireplace with a brick hearth. You can access the oversized composite deck from the den for easy entertaining and enjoyment of the outdoor living space. Don’t miss the convenient first floor laundry room with laundry sink and cabinet storage. Upstairs, you’ll find four generously sized bedrooms offering flexibility for family, guests, or a home office. The primary bedroom has a tray ceiling, large walk-in closet and an updated bathroom. The bathroom features a custom double sink with storage, vaulted ceiling with skylight and a step-in shower with frameless glass enclosure and tile surround. The remaining three bedrooms share the updated hall bath with double sink and tub/shower. The finished basement provides valuable additional living space, ideal for a recreation room, media area, or home gym plus it includes additional unfinished storage space. The generous one-acre lot provides plenty of room for outdoor activities, gardening, and enjoying the privacy of the neighborhood setting. A two-car garage adds convenience and additional storage. Located just a quick drive to both Exton's shopping, dining, and everyday amenities, as well as the restaurants, boutiques, and vibrant downtown atmosphere of West Chester Borough, this property offers an ideal balance of peaceful suburban living and accessibility. With its thoughtful updates, versatile living spaces, and desirable location, 117 Cloverly Lane is a wonderful place to call home.
Property Features
Property Type: Residential - Single Family
Basement: Yes
Basement: Partially Finished
Cooling: Central A/C
Fireplaces: 1
Fuel Type: Electric
Garage: 2
Heating: Heat Pump(s)
Home Style: Colonial
Lot Size: 1.00 Acres
Stories: 2.0
Taxes: $8,324
Year Built: 1986
Feature Descriptions
Additional Structures: Above Grade, Below Grade
Exterior: Frame
Fireplace: Gas/Propane
Flooring: Hardwood, Carpet
Lot Dimensions: 1.00 Acre(S)
Municipality: WEST GOSHEN TWP
Parking Notes: 2 Total Parking Spaces
Rooms: Living Room, Dining Room, Primary Bedroom, Bedroom 2,Bedroom 3,Bedroom 4,Kitchen, Den, Laundry, Office, Primary Bathroom, Full Bath
Sewer: Public Sewer
SQFT Above Finished: 2780
SQFT Below Finished: 616
SQFT Total Finished: 3396
Structure Type: Detached
Total Garage/Parking Spaces: 2
Water: Public
Local Schools
High School: HENDERSON
Middle School: PIERCE
Elementary School: EAST BRADFORD
School District: WEST CHESTER AREA
Listed By / Shown By
Listed By
Agency Name: Keller Williams Real Estate -Exton
Agency Phone: 6103634300
Shown By
Agent Name: Ray Johnson
Agent Phone: (410) 491-9384
Agency Title: Berkshire Hathaway HomeServices Homesale Realty

 First American
Estimate Your Payment
Estimated Payment
$ 2,956.66 per month $2,000.78 Principal & Interest $693.67 Property Tax $262.21 Homeowner's Insurance



 Corporate Office - 215 S Centerville Rd. Lancaster, PA 17603
117 Cloverly Lane | MLS# PACT2137690
This single family home located at 117 Cloverly Lane, West Chester, PA 19380 is currently listed for sale with an asking price of $899,000. This property was built in 1986 and has 4 bedrooms and 2 full and 1 partial baths with 3396 sq. ft. Cloverly Lane is located in the CLOVER LEA subdivision within the WEST CHESTER AREA school district. Search CLOVER LEA real estate on rayjohnson.homesale.com today.