

BEDS3
BATHS2 full 1 partial
SQUARE FEET2,638
MLS#PAMC2195736
STATUSPENDING
PROPERTY TYPEResidential - Townhouse
SUBDIVISIONEVERLEIGH
SCHOOLSPRING-FORD AREA
Property Description
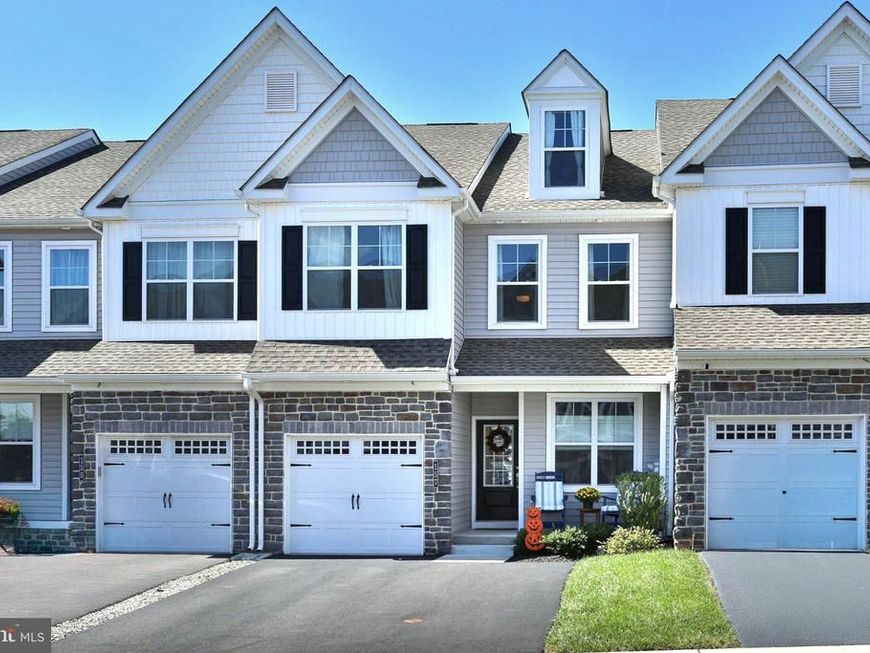
Welcome to 157 Larabee Way, nestled in the desirable Everleigh community within the Spring-Ford Area School District. Built in 2021, this beautifully appointed Colonial-style townhome offers 3 bedrooms, 2.5 baths, a finished walkout basement, finished loft, and approximately 2,638 square feet of finished living space, providing an exceptional amount of room to live, work, relax, and entertain. Step inside to a bright and inviting open-concept floor plan featuring a convenient first-floor office, ideal for working from home, along with a stylish powder room. The heart of the home is the gorgeous gourmet kitchen, showcasing crisp white cabinetry, quartz countertops, a beautiful tile backsplash, stainless steel appliances, gas cooking, and an impressive, oversized center island offering abundant workspace and seating. The kitchen flows seamlessly into the spacious dining area and living room, creating the perfect setting for both everyday living and entertaining. The living room is anchored by a beautiful gas fireplace with custom mantel, adding warmth and character to the space. Just off the dining area, a door leads to the rear deck, an ideal spot for outdoor dining, morning coffee, or simply relaxing at the end of the day. The second floor continues to impress with a spacious primary suite featuring a vaulted ceiling, recessed lighting, and a custom beverage bar complete with cabinetry, granite countertop, and beverage refrigerator—a unique and thoughtful addition. The suite also includes a generous walk-in closet professionally customized by Closets by Design, offering exceptional storage and organization. The primary bath provides a relaxing retreat with a double-sink vanity, tile flooring, and an oversized tiled shower with glass enclosure and built-in seat. Two additional generously sized bedrooms share a full hall bath, offering flexible space for bedrooms, guests, or additional work-from-home needs. Storage has been thoughtfully maximized throughout the home, with all closets professionally customized by Closets by Design. A conveniently located second-floor laundry room with additional cabinetry completes this level. Continue upstairs to the finished loft, an impressive bonus level offering incredible flexibility. Bright and spacious with recessed lighting, this area is currently used as a creative studio and craft space but could easily accommodate a second home office, media room, playroom, hobby space, reading retreat, or additional lounge area. A cozy nook adds even more usable space, while ample room for shelving and storage makes organization easy. This beautifully finished upper level is a wonderful bonus that truly sets this home apart. The fully finished walkout basement adds yet another expansive level of living and entertaining space. Featuring recessed lighting, neutral finishes, full-size windows, and a sliding glass door leading directly to the rear yard, the lower level feels bright and inviting and offers plenty of room for a recreation area, media space, game room, home gym, or a combination of uses. A standout feature of the lower level is the large custom pantry and storage area, thoughtfully designed with extensive shelving, drawers, and dedicated space for small appliances, serving pieces, food storage, and more. This exceptional addition provides an impressive amount of organized storage while freeing up valuable space in the kitchen. With its first-floor office, gourmet kitchen, gas fireplace, rear deck, custom Closets by Design storage, luxurious primary suite, finished loft, and fully finished walkout basement with custom pantry, this home offers an exceptional combination of style, space, functionality, and thoughtful upgrades. 157 Larabee Way is truly move-in ready!
Property Features
Property Type: Residential - Townhouse
Basement: Yes
Basement: Fully Finished, Outside Entrance, Walkout Level
Cooling: Central A/C
Fireplaces: 1
Fuel Type: Natural Gas
Garage: 1
Heating: Central
Home Style: Colonial
Lot Size: 0.03 Acres
Roof Type: Shingle
Stories: 3.0
Taxes: $8,161
Year Built: 2021
Feature Descriptions
Additional Structures: Above Grade, Below Grade
Appliances: Built-In Microwave, Dishwasher, Oven/Range - Gas, Water Heater
Electric: 200+ Amp Service
Exterior: Vinyl Siding
Fireplace: Gas/Propane, Mantel(s)
HOA Fee: $354.00/Quarterly
Interior: Kitchen - Eat-In, Kitchen - Island, Pantry, Recessed Lighting, Walk-in Closet(s), Floor Plan - Open, Dining Area, Combination Kitchen/Dining, Combination Dining/Living, Carpet
Lot Dimensions: 0.03 Acre(S)
Municipality: LIMERICK TWP
Parking Notes: 1 Total Parking Spaces
Sewer: Public Sewer
SQFT Above Finished: 2154
SQFT Below Finished: 484
SQFT Total Finished: 2638
Structure Type: Interior Row/Townhouse
Total Garage/Parking Spaces: 1
Water: Public
Local Schools
School District: SPRING-FORD AREA
Listed By / Shown By
Listed By
Agency Name: RE/MAX Central - Lansdale
Agency Phone: 2153622260
Shown By
Agent Name: Ray Johnson
Agent Phone: (410) 491-9384
Agency Title: Berkshire Hathaway HomeServices Homesale Realty

 First American
Estimate Your Payment
Estimated Payment
$ 2,039.39 per month $1,201.81 Principal & Interest $680.08 Property Tax $157.50 Homeowner's Insurance



 Corporate Office - 215 S Centerville Rd. Lancaster, PA 17603
157 Larrabee Way | MLS# PAMC2195736
This townhouse located at 157 Larrabee Way, Royersford, PA 19468 is currently listed for sale with an asking price of $540,000. This property was built in 2021 and has 3 bedrooms and 2 full and 1 partial baths with 2638 sq. ft. Larrabee Way is located in the EVERLEIGH subdivision within the SPRING-FORD AREA school district. Search EVERLEIGH real estate on rayjohnson.homesale.com today.