

BEDS4
BATHS2 full 1 partial
SQUARE FEET3,459
MLS#MDCH2060150
STATUSACTIVE
PROPERTY TYPEResidential - Single Family
SUBDIVISIONPINEY GROVE
SCHOOLCHARLES COUNTY PUBLIC SCHOOLS
Property Description
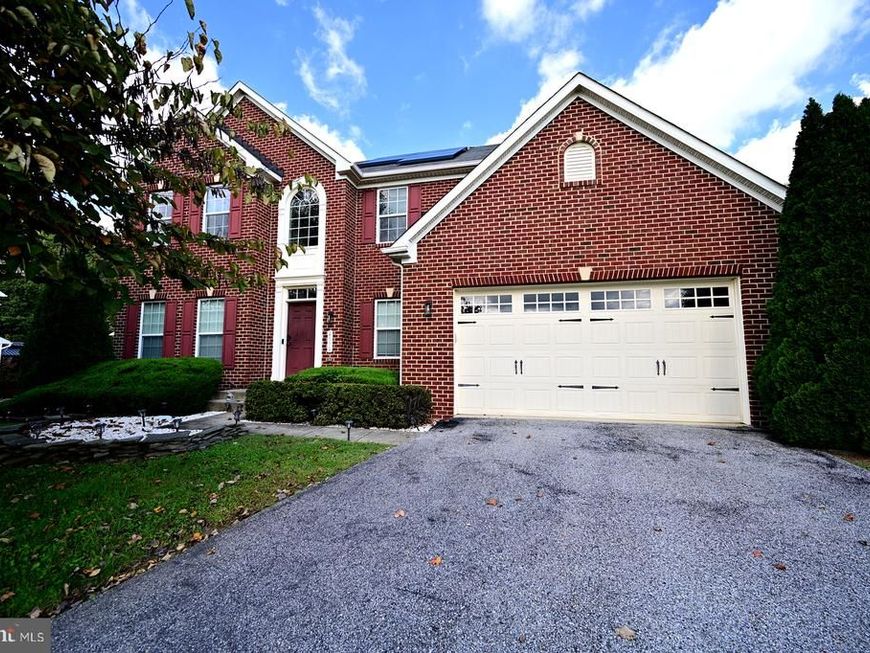
Nestled in the charming Charles Crossing community, this exquisite Colonial home exudes warmth and sophistication. Built in 2010, it boasts a stunning brick front, creating a timeless exterior. Step inside to discover an open floor plan adorned with elegant crown moldings and chair railings. The kitchen features a spacious island and stainless steel appliances, perfect for culinary enthusiasts. Enjoy cozy evenings by the fireplace, or unwind in the luxurious primary bath. With four generous bedrooms and 2.5 baths, this home offers ample space for relaxation. The partially finished basement provides additional versatility, while the main floor laundry adds convenience. Outside, the beautifully maintained patio invites you to enjoy serene moments in your private oasis. Complete with an attached two-car garage and off-street parking, this residence embodies an exclusive lifestyle of comfort and elegance. Experience the perfect blend of luxury and home.
Property Features
Property Type: Residential - Single Family
Basement: Yes
Basement: Connecting Stairway, Heated, Partially Finished
Cooling: Ceiling Fan(s), Central A/C
Fireplaces: 1
Fuel Type: Electric, Natural Gas
Garage: 2
Heating: Forced Air
Home Style: Colonial
Lot Size: 0.18 Acres
Stories: 3.0
Taxes: $7,142
Year Built: 2010
Feature Descriptions
Additional Structures: Above Grade, Below Grade
Appliances: Built-In Microwave, Dishwasher, Disposal, Dryer, Exhaust Fan, Oven/Range - Electric, Stainless Steel Appliances, Washer
Building Name: PINEY GROVE
Exterior: Combination, Brick
Exterior: Sidewalks, Street Lights
Fireplace: Fireplace - Glass Doors
HOA Fee: $215.00/Quarterly
Interior: Breakfast Area, Kitchen - Island, Dining Area, Other, Primary Bath(s), Chair Railings, Crown Moldings, Window Treatments, Wood Floors, Floor Plan - Open
Lot Dimensions: 0.18 Acre(S)
Parking Features: Asphalt Driveway
Parking Notes: 2 Total Parking Spaces
Rooms: Living Room, Dining Room, Kitchen, Family Room, Foyer, Breakfast Room
Sewer: Public Sewer
SQFT Above Finished: 2776
SQFT Below Finished: 683
SQFT Total Finished: 3459
Structure Type: Detached
Total Garage/Parking Spaces: 2
Water: Public
Local Schools
High School: WESTLAKE
Middle School: MATTAWOMAN
Elementary School: BERRY
School District: CHARLES COUNTY PUBLIC SCHOOLS
Listed By / Shown By
Listed By
Agency Name: EXP Realty, LLC
Agency Phone: 8888607369
Shown By
Agent Name: Ray Johnson
Agent Phone: (410) 491-9384
Agency Title: Berkshire Hathaway HomeServices Homesale Realty

 First American
Estimate Your Payment
Estimated Payment
$ 2,080.08 per month $1,312.86 Principal & Interest $595.17 Property Tax $172.05 Homeowner's Insurance



 Corporate Office - 215 S Centerville Rd. Lancaster, PA 17603
2956 Kincaid Drive | MLS# MDCH2060150
This single family home located at 2956 Kincaid Drive, Waldorf, MD 20603 is currently listed for sale with an asking price of $589,900. This property was built in 2010 and has 4 bedrooms and 2 full and 1 partial baths with 3459 sq. ft. Kincaid Drive is located in the PINEY GROVE subdivision within the CHARLES COUNTY PUBLIC SCHOOLS school district. Search PINEY GROVE real estate on rayjohnson.homesale.com today.