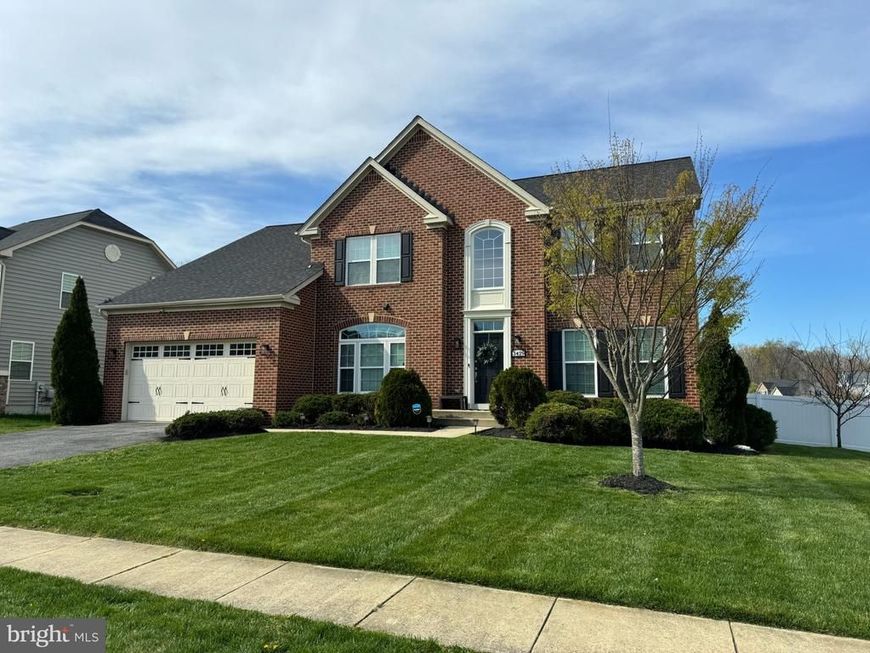


BEDS4
BATHS3 full 2 partial
SQUARE FEET4,860
MLS#MDCH2055704
STATUSACTIVE
PROPERTY TYPEResidential - Single Family
SUBDIVISIONLINDEN GROVE
SCHOOLCHARLES COUNTY PUBLIC SCHOOLS
Property Description
Skip the wait and expense of new construction! This immaculate, oversized home has it all—NO school excise tax, NO front foot fee, and a prime location in a wonderful neighborhood. Enjoy a quick commute and easy access to shopping, restaurants, and entertainment. Fully fenced backyard on a huge corner lot. The chef-inspired kitchen features premium appliances, upgraded cabinetry, and Corian countertops. Beautiful hardwood and tile flooring, along with like-new carpet, complement the home's spacious and inviting interior. Fully finished basement. Clean, move-in ready, and packed with upgrades—this is the one you've been waiting for! Welcome home.
Property Features
Property Type: Residential - Single Family
Basement: Full, Fully Finished
Basement: Yes
Cooling: Central A/C, Ceiling Fan(s), Zoned, Programmable Ther
Fireplaces: 1
Fuel Type: Natural Gas
Heating: 90% Forced Air
Home Style: Colonial
Lot Size: 0.23 Acres
Stories: 3.0
Taxes: $8,479
Year Built: 2011
Feature Descriptions
Additional Structures: Above Grade, Below Grade
Appliances: Cooktop, Disposal, Dryer, Exhaust Fan, ENERGY STAR Clothes Washer, ENERGY STAR Refrigerator, Icemaker, Microwave, Oven - Double, Range Hood, Washer
Exterior: Combination, Brick
Fireplace: Gas/Propane, Fireplace - Glass Doors, Mantel(s), Screen
HOA Fee: $608.00/Annually
Interior: Breakfast Area, Family Room Off Kitchen, Kitchen - Gourmet, Kitchen - Island, Primary Bath(s), Upgraded Countertops, Crown Moldings, Window Treatments, Wood Floors, Floor Plan - Traditional
Lot Dimensions: 0.23 Acre(S)
Pet Restrictions: Cats OK, Dogs OK
Sewer: Public Sewer
SQFT Above Finished: 3400
SQFT Below Finished: 1460
SQFT Total Finished: 4860
Structure Type: Detached
Water: Public
Windows: Double Pane, Screens
Local Schools
High School: MAURICE J. MCDONOUGH
School District: CHARLES COUNTY PUBLIC SCHOOLS
Listed By / Shown By
Listed By
Agency Name: CENTURY 21 New Millennium
Agency Phone: 3016099000
Shown By
Agent Name: Ray Johnson
Agent Phone: (410) 491-9384
Agency Title: Berkshire Hathaway HomeServices Homesale Realty

 First American
Estimate Your Payment
Estimated Payment
$ 2,392.88 per month $1,490.91 Principal & Interest $706.58 Property Tax $195.39 Homeowner's Insurance



 Corporate Office - 215 S Centerville Rd. Lancaster, PA 17603
3429 Linden Grove Drive | MLS# MDCH2055704
This single family home located at 3429 Linden Grove Drive, Waldorf, MD 20603 is currently listed for sale with an asking price of $669,900. This property was built in 2011 and has 4 bedrooms and 3 full and 2 partial baths with 4860 sq. ft. Linden Grove Drive is located in the LINDEN GROVE subdivision within the CHARLES COUNTY PUBLIC SCHOOLS school district. Search LINDEN GROVE real estate on rayjohnson.homesale.com today.