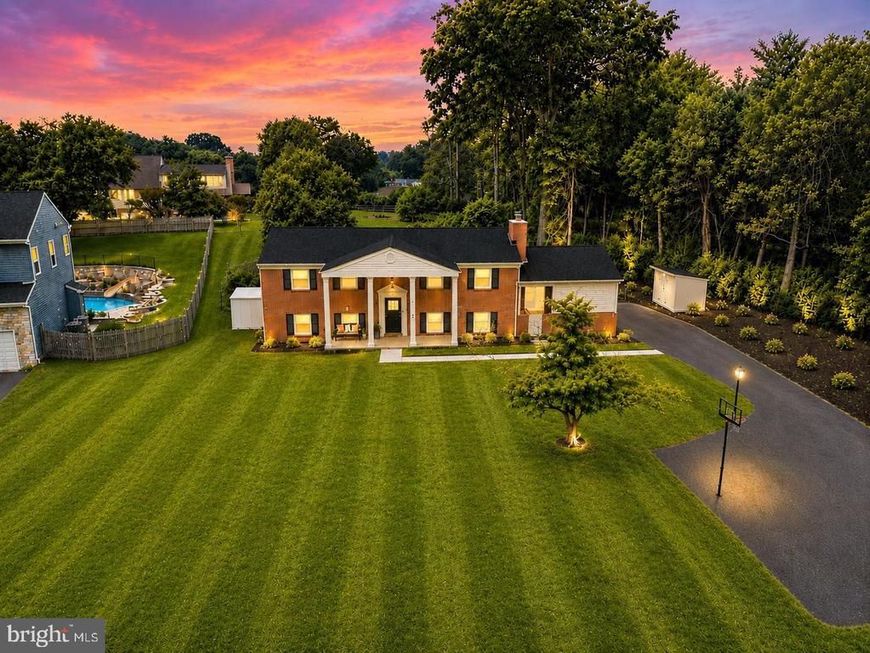


BEDS2
BATHS2 full
SQUARE FEET2,176
MLS#MDHW2073446
STATUSACTIVE UNDER CONTRACT
PROPERTY TYPERental - Single Family
SUBDIVISIONDUNLOGGIN
SCHOOLHOWARD COUNTY PUBLIC SCHOOL SYSTEM
Property Description
2 BEDS/2BATHS BASEMENT WITH SEPERATE ENTRANCE FOR RENT, ONE SMALL CAT IS OK, NO DOGS: This 2-bedroom, 2-full-bath basement home offers a comfortable, open layout with fresh paint, new flooring, vaulted ceilings, and plenty of natural light throughout. The living room flows into a sun-filled dining/sitting area with access to the walk-out patio. The kitchen and laundry room are shared with the owner of the house. The kitchen features stainless steel appliances and generous cabinet space. A brand-new washer and dryer are also provided. The driveway offers convenient parking. Located in a safe community with access to a highly rated school district, as well as nearby shopping, dining, and major commuter routes. Move in ready!
Property Features
Property Type: Rental - Single Family
Basement: Yes
Basement: Daylight, Full, Fully Finished, Interior Access, Outside Entrance, Rear Entrance, Walkout Level, Sump Pump, Windows
Cooling: Central A/C
Fireplaces: 2
Fuel Type: Electric
Heating: Heat Pump(s)
Home Style: Split Level, Split Foyer
Lot Size: 0.57 Acres
Roof Type: Architectural Shingle
Stories: 2.0
Year Built: 1961
Feature Descriptions
Additional Structures: Above Grade, Below Grade
Appliances: Built-In Microwave, Built-In Range, Dishwasher, Disposal, Dryer, Energy Efficient Appliances, Exhaust Fan, Oven/Range - Electric, Refrigerator, Stainless Steel Appliances, Washer, Water Heater
Exterior: Brick
Fireplace: Wood
Flooring: Ceramic Tile, Hardwood, Luxury Vinyl Plank
Interior: Ceiling Fan(s), Combination Dining/Living, Combination Kitchen/Dining, Combination Kitchen/Living, Dining Area, Family Room Off Kitchen, Floor Plan - Open, Kitchen - Eat-In, Kitchen - Island, Recessed Lighting, Upgraded Countertops, Wood Floors
Lot Dimensions: 0.57 Acre(S)
Pet Restrictions: Case by Case Basis, Cats OK, Breed Restrictions, Pet Addendum/Deposit, Size/Weight Restriction
Rooms: Living Room, Dining Room, Kitchen, Family Room, Laundry
Sewer: Public Sewer
SQFT Above Finished: 1504
SQFT Below Finished: 672
SQFT Total Finished: 2176
Structure Type: Detached
Total Garage/Parking Spaces: 1
Water: Public
Local Schools
High School: CENTENNIAL
Middle School: DUNLOGGIN
Elementary School: NORTHFIELD
School District: HOWARD COUNTY PUBLIC SCHOOL SYSTEM
Listed By / Shown By
Listed By
Agency Name: BMI REALTORS INC.
Agency Phone: 3012163998
Shown By
Agent Name: Ray Johnson
Agent Phone: (410) 491-9384
Agency Title: Berkshire Hathaway HomeServices Homesale Realty

 First American



 Corporate Office - 215 S Centerville Rd. Lancaster, PA 17603
3906 Foxhill Drive | MLS# MDHW2073446
This property located at 3906 Foxhill Drive, Ellicott City, MD 21042 is currently listed for rent with an asking price of $1,500 / Monthly. Foxhill Drive is located within the HOWARD COUNTY PUBLIC SCHOOL SYSTEM school district. Search Ellicott City real estate on rayjohnson.homesale.com today.