

BEDS3
BATHS2 full 1 partial
SQUARE FEET2,301
MLS#PAYK2110470
STATUSACTIVE
PROPERTY TYPEResidential - Single Family
SUBDIVISIONSPRINGETTSBURY TWP
SCHOOLCENTRAL YORK
Property Description
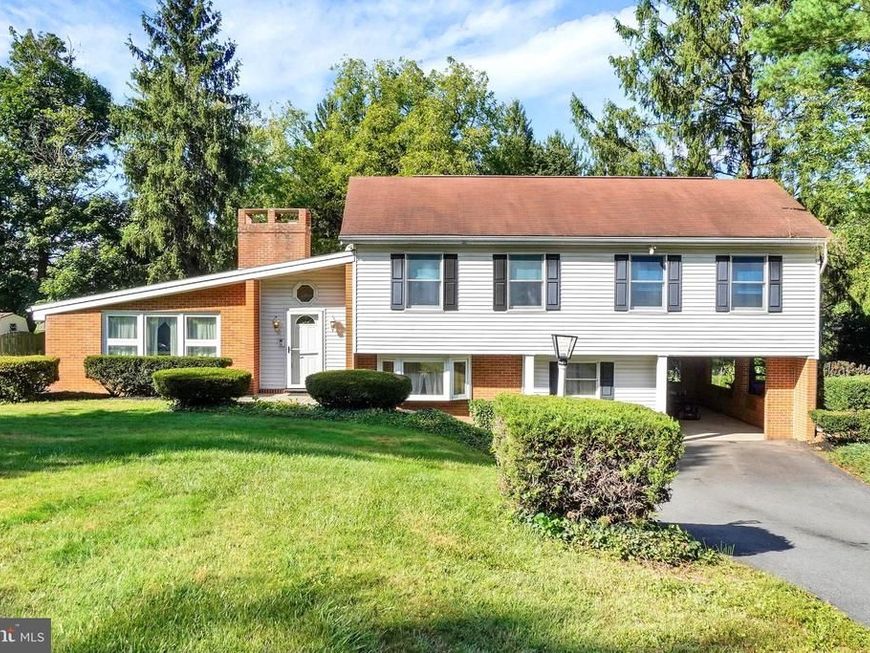
Price improvement... seller is giving you the opportunity to buy in Wilshire Hills. Home has 3 large bedrooms with one being a master suite with private bath. There are 3 levels( side to side split level) Main level is entry, living room, dining area( opens up to a nice deck) and kitchen. Lower level has a large family room/ rec room with a 1/2 bath , laundry closet and an outside entrance. Upper level has 3 generously sized bedrooms with plenty of closet space and 2 full baths. Master suite with private bath and lots of closet space. Home features replacement windows, C/A and a very nice big back yard. Could use some minor cosmetics to your taste. Priced accordingly.
Property Features
Property Type: Residential - Single Family
Cooling: Central A/C
Fireplaces: 1
Fuel Type: Natural Gas
Heating: Forced Air
Home Style: Split Level
Lot Size: 0.46 Acres
Stories: 3.0
Taxes: $5,482
Year Built: 1956
Feature Descriptions
Additional Structures: Above Grade, Below Grade
Exterior: Frame, Masonry
Fireplace: Insert
Lot Dimensions: 0.46 Acre(S)
Municipality: SPRINGETTSBURY TWP
Parking Notes: 1 Total Parking Spaces
Rooms: Living Room, Dining Room, Kitchen, Family Room
Sewer: Public Sewer
SQFT Above Finished: 1701
SQFT Below Finished: 600
SQFT Total Finished: 2301
Structure Type: Detached
Total Garage/Parking Spaces: 1
Water: Public
Local Schools
High School: CENTRAL YORK
Middle School: CENTRAL YORK
Elementary School: STONY BROOK
School District: CENTRAL YORK
Listed By / Shown By
Listed By
Agency Name: Coldwell Banker Realty
Agency Phone: 7177572717
Shown By
Agent Name: Ray Johnson
Agent Phone: (410) 491-9384
Agency Title: Berkshire Hathaway HomeServices Homesale Realty

 First American
Estimate Your Payment
Estimated Payment
$ 1,299.85 per month $745.34 Principal & Interest $456.83 Property Tax $97.68 Homeowner's Insurance



 Corporate Office - 215 S Centerville Rd. Lancaster, PA 17603
4174 Wilshire Drive | MLS# PAYK2110470
This single family home located at 4174 Wilshire Drive, York, PA 17402 is currently listed for sale with an asking price of $334,900. This property was built in 1956 and has 3 bedrooms and 2 full and 1 partial baths with 2301 sq. ft. Wilshire Drive is located in the SPRINGETTSBURY TWP subdivision within the CENTRAL YORK school district. Search SPRINGETTSBURY TWP real estate on rayjohnson.homesale.com today.