

BEDS3
BATHS2 full 2 partial
SQUARE FEET2,020
MLS#MDHR2060926
STATUSACTIVE
PROPERTY TYPEResidential - Townhouse
SUBDIVISIONBEECHTREE ESTATES
SCHOOLHARFORD COUNTY PUBLIC SCHOOLS
Property Description
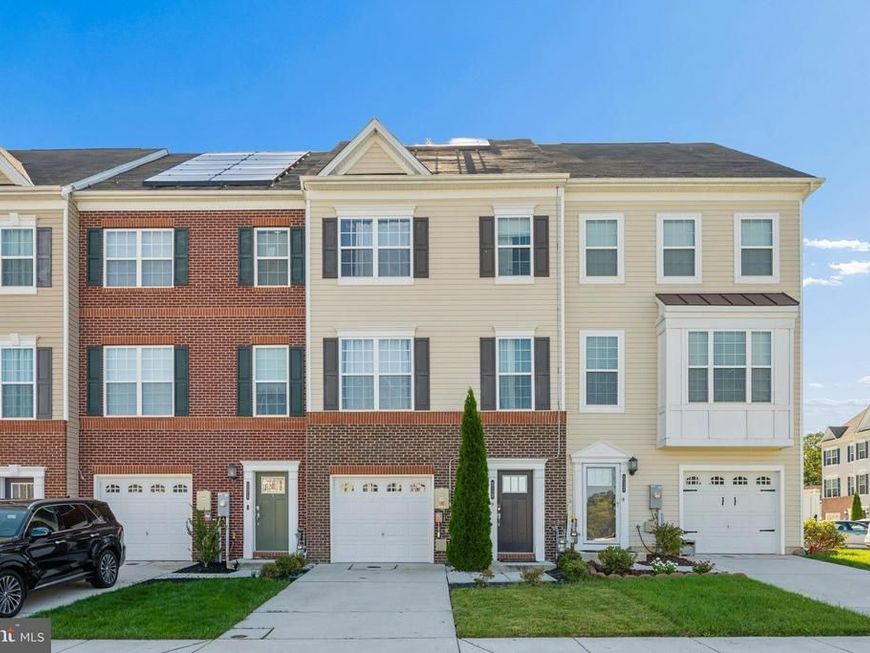
Welcome home to this beautifully maintained move in ready home. The main level features a spacious family room ideal for relaxing or entertaining along with a convenient half bath. The second level is where the home truly shines with an open concept kitchen and living room. The kitchen boasts a large island perfect for casual dining or gathering with friends. A second half bath completes this level. Step out on the deck for your morning coffee or evening entertaining. Enjoy the private backyard ideal for pets, play or quiet relaxation. On the third level you will find 3 spacious bedrooms and 2 full bathrooms. An attached garage provides parking and extra storage. This home offers the perfect blend of comfort, style an convenience.
Property Features
Property Type: Residential - Townhouse
Basement: Yes
Basement: Fully Finished, Outside Entrance, Rear Entrance, Walkout Level, Windows, Interior Access, Daylight, Full
Cooling: Central A/C
Fuel Type: Natural Gas
Garage: 1
Home Style: Side-by-Side
Lot Size: 0.05 Acres
Stories: 3.0
Taxes: $3,736
Year Built: 2019
Feature Descriptions
Additional Structures: Above Grade, Below Grade
Appliances: Dishwasher, Disposal, Dryer, Microwave, Refrigerator, Washer, Oven/Range - Gas
Exterior: Aluminum Siding, Brick
HOA Fee: $108.00/Monthly
Interior: Bathroom - Tub Shower, Bathroom - Walk-In Shower, Breakfast Area, Kitchen - Island, Combination Dining/Living, Combination Kitchen/Dining, Combination Kitchen/Living, Floor Plan - Open, Kitchen - Table Space, Recessed Lighting, Walk-in Closet(s)
Lot Dimensions: 0.05 Acre(S)
Parking Features: Paved Driveway, Secure Parking
Parking Notes: 2 Total Parking Spaces
Sewer: Public Sewer
SQFT Above Finished: 1600
SQFT Below Finished: 420
SQFT Total Finished: 2020
Structure Type: Interior Row/Townhouse
Total Garage/Parking Spaces: 2
Water: Public
Local Schools
School District: HARFORD COUNTY PUBLIC SCHOOLS
Listed By / Shown By
Listed By
Agency Name: RE/MAX Realty Centre, Inc.
Agency Phone: 3017745900
Shown By
Agent Name: Ray Johnson
Agent Phone: (410) 491-9384
Agency Title: Berkshire Hathaway HomeServices Homesale Realty

 First American
Estimate Your Payment
Estimated Payment
$ 1,242.71 per month $823.46 Principal & Interest $311.33 Property Tax $107.92 Homeowner's Insurance



 Corporate Office - 215 S Centerville Rd. Lancaster, PA 17603
519 Roszel Way | MLS# MDHR2060926
This townhouse located at 519 Roszel Way , Aberdeen, MD 21001 is currently listed for sale with an asking price of $370,000. This property was built in 2019 and has 3 bedrooms and 2 full and 2 partial baths with 2020 sq. ft. Roszel Way is located in the BEECHTREE ESTATES subdivision within the HARFORD COUNTY PUBLIC SCHOOLS school district. Search BEECHTREE ESTATES real estate on rayjohnson.homesale.com today.