

BEDS3
BATHS2 full 1 partial
SQUARE FEET1,901
MLS#PABU2115692
STATUSACTIVE
PROPERTY TYPEResidential - Townhouse
SUBDIVISIONPERRY MILL
SCHOOLPENNRIDGE
Property Description
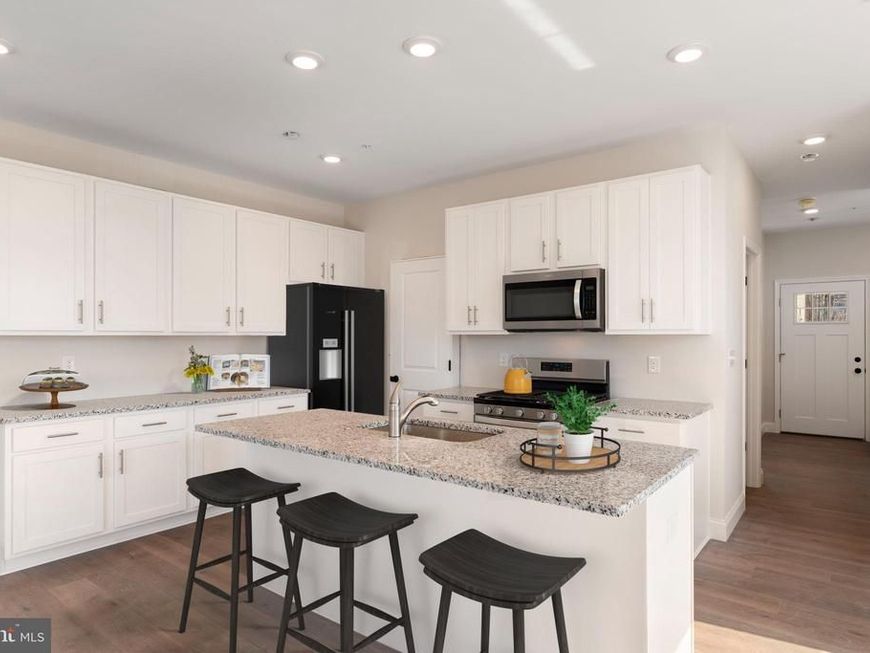
SELF TOUR this beautiful home! Click the Virtual Tour link to schedule your UTour and explore the home on your schedule. Located in the heart of Perkasie, The Winchester is a beautifully designed three-story townhome, with a detached one car garage. Enter the home through a welcoming covered front porch and be greeted by an ideal open-concept living space. Perfect for entertaining friends and family, this spacious kitchen includes quartz countertops, gold hardware, and a large center island overlooking the great room and dining area. A flex room is also located on the first floor: your dream may be a home office or a designated play area! Oak-tread stairs lead you to the second floor where you will find two generously sized bedrooms with walk-in closets, a full bathroom and a laundry closet. The third floor is your private retreat! The spacious Owner’s Suite includes a full bath with a large tile shower, cultured marble topped vanity and a sizeable walk-in closet. For modern convenience, the detached garage is equipped with a 100-amp subpanel, making it ready for your electric car charger. *Note: Photos are representative. HOMESITE B26
Property Features
Property Type: Residential - Townhouse
Cooling: Central A/C, Programmable Thermostat
Fuel Type: Natural Gas
Garage: 1
Heating: Forced Air
Home Style: Federal
Lot Size: 0.07 Acres
Roof Type: Pitched, Asphalt, Architectural Shingle
Stories: 3.0
Taxes: $601
Year Built: 2025
Feature Descriptions
Additional Structures: Above Grade, Below Grade
Appliances: Built-In Microwave, Dishwasher, Disposal, Energy Efficient Appliances, Microwave, Oven/Range - Gas, Stainless Steel Appliances, Water Heater
Electric: 200+ Amp Service, Circuit Breakers
Exterior: Batts Insulation, Blown-In Insulation, Vinyl Siding,
Exterior: Exterior Lighting, Sidewalks, Street Lights
Flooring: Laminated, Vinyl, Carpet
HOA Fee: $150.00/Monthly
Interior: Bathroom - Tub Shower, Bathroom - Walk-In Shower, Carpet, Combination Kitchen/Living, Dining Area, Floor Plan - Open, Kitchen - Island, Pantry, Walk-in Closet(s), Primary Bath(s)
Lot Dimensions: 0.07 Acre(S)
Municipality: PERKASIE BORO
Parking Notes: 2 Total Parking Spaces
Rooms: Dining Room, Primary Bedroom, Bedroom 2,Kitchen, Den, Bedroom 1,Great Room, Laundry, Primary Bathroom, Full Bath, Half Bath
Sewer: Public Sewer
SQFT Above Finished: 1901
SQFT Total Finished: 1901
Structure Type: Interior Row/Townhouse
Total Garage/Parking Spaces: 2
Utilities: Under Ground
Water: Public
Windows: Energy Efficient, Low-E, Screens, Vinyl Clad, Double Pane
Local Schools
School District: PENNRIDGE
Listed By / Shown By
Listed By
Agency Name: Craig Properties Inc
Agency Phone: 2678951787
Shown By
Agent Name: Ray Johnson
Agent Phone: (410) 491-9384
Agency Title: Berkshire Hathaway HomeServices Homesale Realty

 First American
Estimate Your Payment
Estimated Payment
$ 1,179.38 per month $998.44 Principal & Interest $50.08 Property Tax $130.85 Homeowner's Insurance



 Corporate Office - 215 S Centerville Rd. Lancaster, PA 17603
52 N Eighth St | MLS# PABU2115692
This townhouse located at 52 N Eighth St, Perkasie, PA 18944 is currently listed for sale with an asking price of $448,625. This property was built in 2025 and has 3 bedrooms and 2 full and 1 partial baths with 1901 sq. ft. N Eighth St is located in the PERRY MILL subdivision within the PENNRIDGE school district. Search PERRY MILL real estate on rayjohnson.homesale.com today.