

BEDS3
BATHS2 full 1 partial
SQUARE FEET1,367
MLS#MDAA2154126
STATUSACTIVE
PROPERTY TYPEResidential - Townhouse
SUBDIVISIONLIONS GATE
SCHOOLANNE ARUNDEL COUNTY PUBLIC SCHOOLS
Property Description
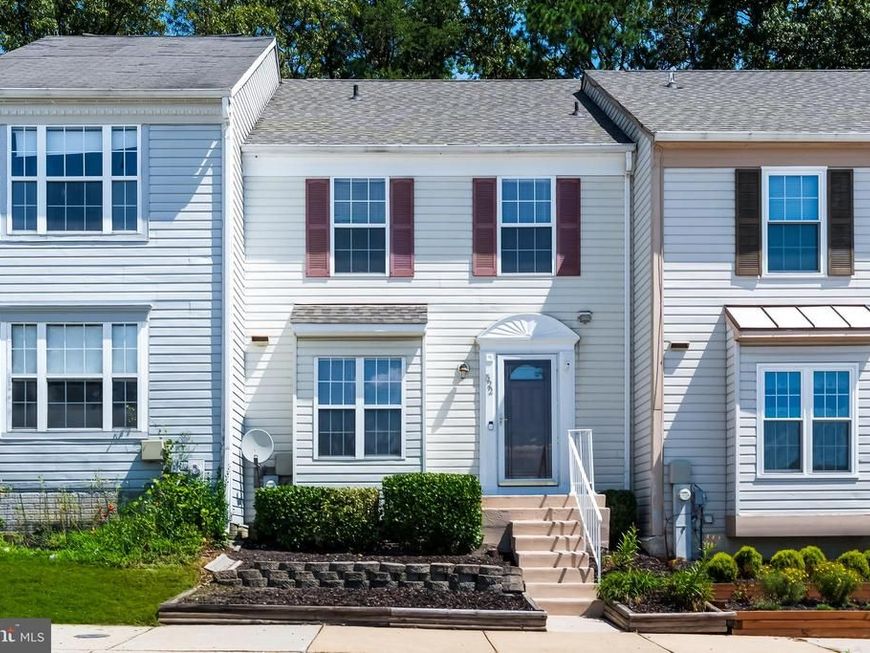
This spacious Odenton townhouse offers the perfect combination of space, comfort and convenience! The open floor plan features a welcoming dining area that steps down into a spacious living room, making it ideal for everyday living and entertaining. Relax outdoors on the back deck or head upstairs to find three bedrooms and a large bathroom with double sinks, an updated shower and soaking tub. The finished lower level provides additional living or entertaining space with a wet bar, woodburning fireplace, full bathroom, walk-in cedar closet and a versatile bonus room that could be used as a home office or fourth bedroom. Conveniently located near Routes 32, 97, 3, the MARC Train, Fort Meade and BWI Airport...a commuters dream! Enjoy close by shopping and dining at Waugh Chapel! A short drive to Annapolis where you can enjoy waterfront dining and charming shops. New to the market, New improved price, BIG opportunity!
Property Features
Property Type: Residential - Townhouse
Basement: Yes
Basement: Fully Finished, Sump Pump, Windows
Fireplaces: 1
Fuel Type: Electric
Heating: Heat Pump(s)
Home Style: Colonial
Stories: 3.0
Taxes: $3,468
Year Built: 1990
Feature Descriptions
Additional Structures: Above Grade, Below Grade
Appliances: Dishwasher, Disposal, Dryer, Exhaust Fan, Humidifier, Icemaker, Oven/Range - Electric, Refrigerator, Stainless Steel Appliances, Washer, Water Heater
Community Amenities: Tot Lots/Playground
Condo/Coop Fee: $122.17/Monthly
Exterior: Aluminum Siding
Fireplace: Wood
Interior: Attic, Bathroom - Soaking Tub, Bathroom - Walk-In Shower, Cedar Closet(s), Ceiling Fan(s), Carpet, Dining Area, Floor Plan - Open, Kitchen - Table Space, Walk-in Closet(s), Wet/Dry Bar, Window Treatments
Parking Features: Assigned
Pet Restrictions: No Pet Restrictions
Rooms: Dining Room, Primary Bedroom, Bedroom 2,Bedroom 3,Kitchen, Basement, Office, Bathroom 1,Half Bath
Sewer: Public Sewer
SQFT Above Finished: 1367
SQFT Total Finished: 1367
Structure Type: Interior Row/Townhouse
Water: Public
Local Schools
High School: ARUNDEL
Middle School: ARUNDEL
Elementary School: ODENTON
School District: ANNE ARUNDEL COUNTY PUBLIC SCHOOLS
Listed By / Shown By
Listed By
Agency Name: Samson Properties
Agency Phone: 3018500255
Shown By
Agent Name: Ray Johnson
Agent Phone: (410) 491-9384
Agency Title: Berkshire Hathaway HomeServices Homesale Realty

 First American
Estimate Your Payment
Estimated Payment
$ 1,270.70 per month $867.95 Principal & Interest $289.00 Property Tax $113.75 Homeowner's Insurance



 Corporate Office - 215 S Centerville Rd. Lancaster, PA 17603
522 Meadowmist Way | MLS# MDAA2154126
This townhouse located at 522 Meadowmist Way, Odenton, MD 21113 is currently listed for sale with an asking price of $389,990. This property was built in 1990 and has 3 bedrooms and 2 full and 1 partial baths with 1367 sq. ft. Meadowmist Way is located in the LIONS GATE subdivision within the ANNE ARUNDEL COUNTY PUBLIC SCHOOLS school district. Search LIONS GATE real estate on rayjohnson.homesale.com today.