

BEDS3
BATHS2 full 1 partial
SQUARE FEET2,114
MLS#PAMC2196282
STATUSACTIVE
PROPERTY TYPEResidential - Single Family
SUBDIVISIONOAK LANE MANOR
SCHOOLCHELTENHAM
Property Description
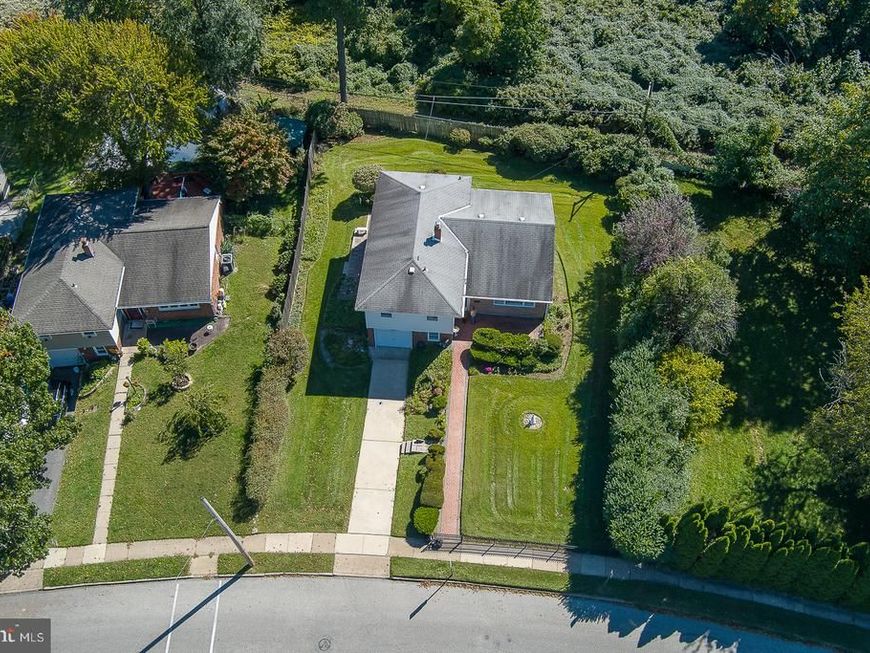
Nestled within the highly desirable Oak Lane Manor neighborhood, this pristine Split-Level home seamlessly combines mid-century architectural integrity with a highly functional multi-level layout. Having been meticulously maintained by its owner, the home proudly showcases 1,714 square feet of inviting living space designed for both effortless daily living and elegant entertaining. The Main Level welcomes you with an expansive, light-filled Living Room that transitions flawlessly into a formal Dining area, creating a spacious and airy hub for family gatherings. Oversized windows flood this entire main living tier with abundant natural light, beautifully accentuating the home's warm and inviting character. Just off the Dining area, the Eat-in Kitchen stands ready for immediate culinary enjoyment or your own custom modern updates, offering a highly practical layout with direct transition to the lower level. Just a few steps down, the substantial Lower Level reveals a cozy, bright Family Room complete with a Built-in Bar area. This versatile Family Room effortlessly adapts to your lifestyle, serving beautifully as a dedicated home office, a vibrant playroom, or the ultimate media room and Man Cave. Maximizing everyday functionality, this level is rounded out by a convenient Powder Room, a dedicated Laundry area, interior Garage access, and a private Exterior Entrance that opens up endless possibilities for indoor-outdoor flow. The Upper level serves as a quiet retreat, anchored by a generously proportioned Primary Suite that boasts a private en-suite Full Bath and a Walk-in Closet. Two additional, substantially sized secondary Bedrooms feature excellent dimensions and ample closet space, sharing easy access to the immaculate Hall Bath. The exterior features an expansive, beautifully manicured lot of nearly a quarter acre, offering a serene outdoor sanctuary perfect for avid gardeners, weekend barbecues, or peaceful afternoon unwinding. Transitioning seamlessly from Indoor to Outdoor living, the intimate Side Patio sits just off the lower-level Family Room, providing an effortless flow for outdoor entertainment with swift, convenient access to the Kitchen. The attached garage and a spacious driveway host multiple cars. Peace of mind comes with a Central Air conditioning system installed in 2024. Perfectly positioned for unmatched neighborhood convenience, the home sits just steps from the highly regarded Cheltenham Elementary School and moments from vibrant local shopping, charming neighborhood parks, and everyday amenities. Experience a residence that feels like home the moment you arrive—don't miss the opportunity to make this rare, beautifully preserved property your own!
Property Features
Property Type: Residential - Single Family
Basement: Yes
Basement: Connecting Stairway, Daylight, Partial, Garage Access, Interior Access, Outside Entrance, Windows
Cooling: Central A/C
Fuel Type: Natural Gas
Garage: 1
Heating: Central
Home Style: Split Level
Lot Size: 0.23 Acres
Stories: 3.0
Taxes: $8,583
Year Built: 1955
Feature Descriptions
Additional Structures: Above Grade, Below Grade
Exterior: Masonry
Exterior: Sidewalks
Interior: Bathroom - Stall Shower, Bathroom - Tub Shower, Combination Dining/Living, Family Room Off Kitchen, Kitchen - Eat-In, Primary Bath(s), Walk-in Closet(s), Wet/Dry Bar, Wood Floors
Lot Dimensions: 0.23 Acre(S)
Municipality: CHELTENHAM TWP
Number of Rooms: 10
Parking Notes: 3 Total Parking Spaces
Rooms: Living Room, Dining Room, Kitchen, Family Room, Foyer, Laundry, Half Bath
Sewer: Public Sewer
SQFT Above Finished: 1714
SQFT Below Finished: 400
SQFT Total Finished: 2114
Structure Type: Detached
Total Garage/Parking Spaces: 3
Water: Public
Local Schools
School District: CHELTENHAM
Listed By / Shown By
Listed By
Agency Name: BHHS Fox & Roach-Rosemont
Agency Phone: 6105276400
Shown By
Agent Name: Ray Johnson
Agent Phone: (410) 491-9384
Agency Title: Berkshire Hathaway HomeServices Homesale Realty

 First American
Estimate Your Payment
Estimated Payment
$ 1,722.14 per month $890.23 Principal & Interest $715.25 Property Tax $116.67 Homeowner's Insurance



 Corporate Office - 215 S Centerville Rd. Lancaster, PA 17603
7639 N Front Street | MLS# PAMC2196282
This single family home located at 7639 N Front Street, Cheltenham, PA 19012 is currently listed for sale with an asking price of $400,000. This property was built in 1955 and has 3 bedrooms and 2 full and 1 partial baths with 2114 sq. ft. N Front Street is located in the OAK LANE MANOR subdivision within the CHELTENHAM school district. Search OAK LANE MANOR real estate on rayjohnson.homesale.com today.